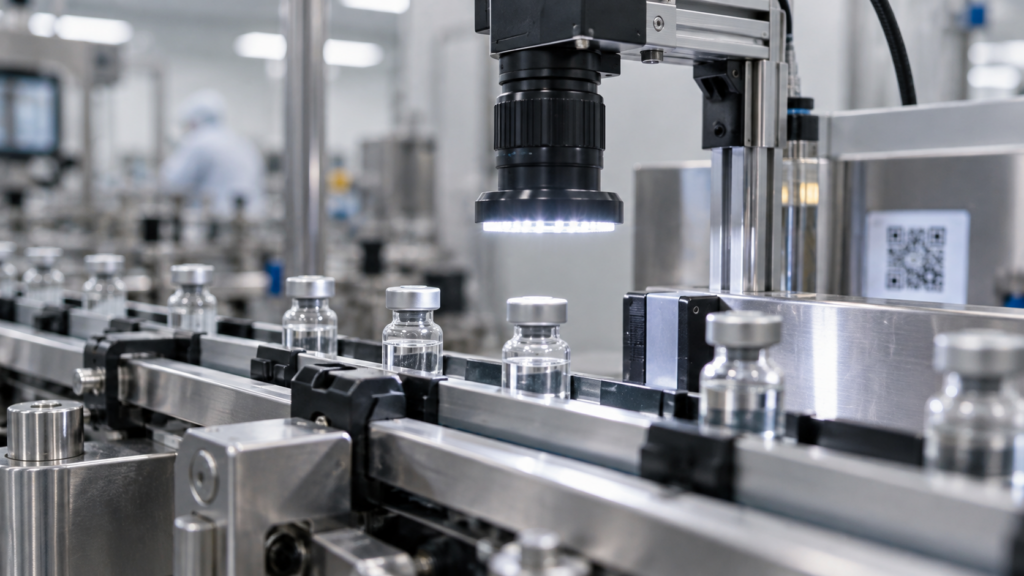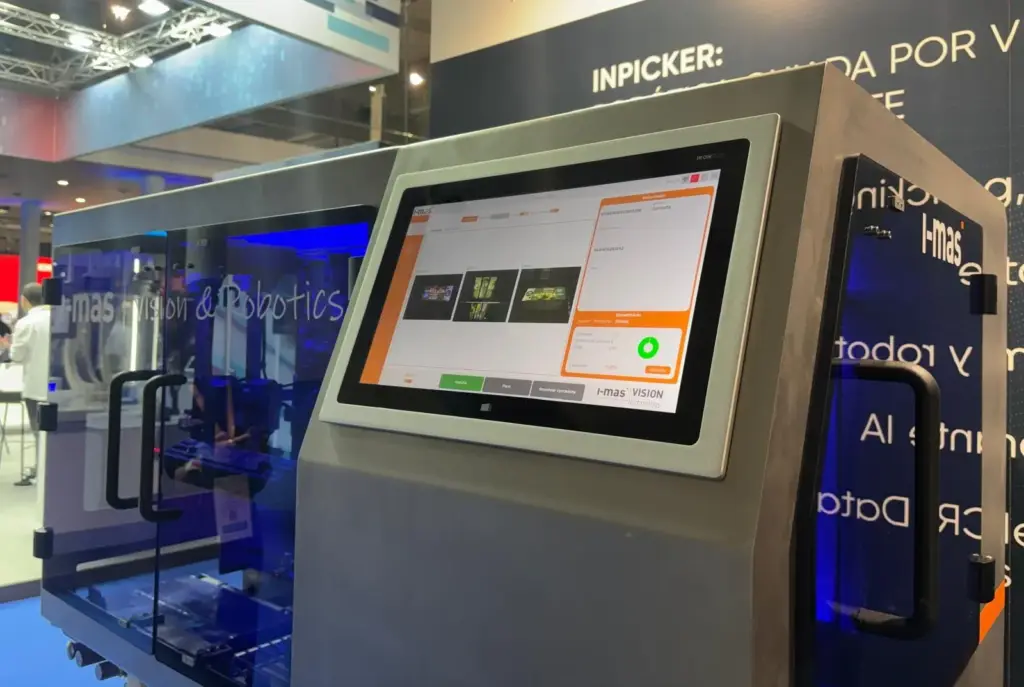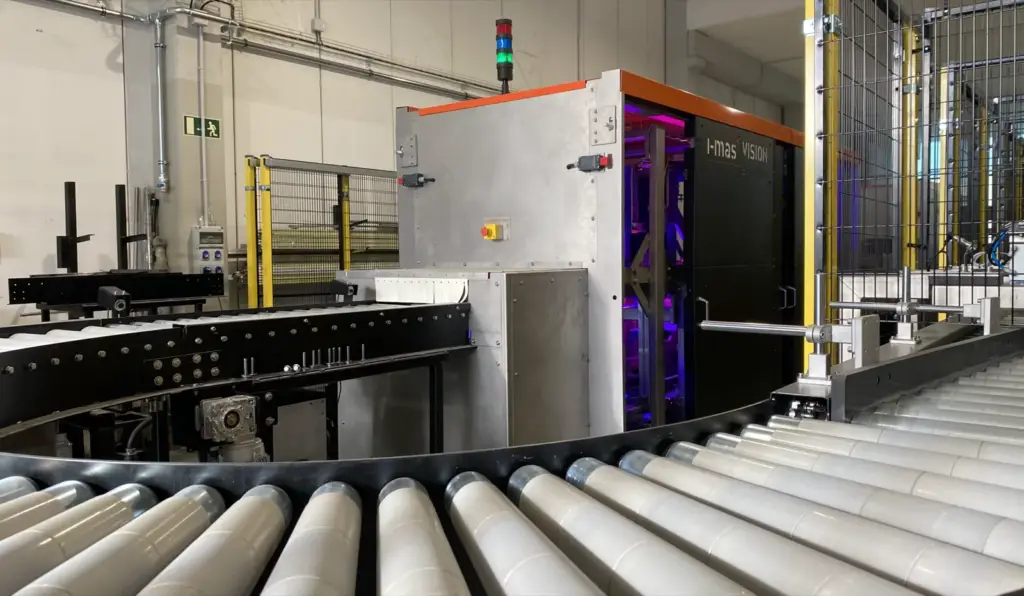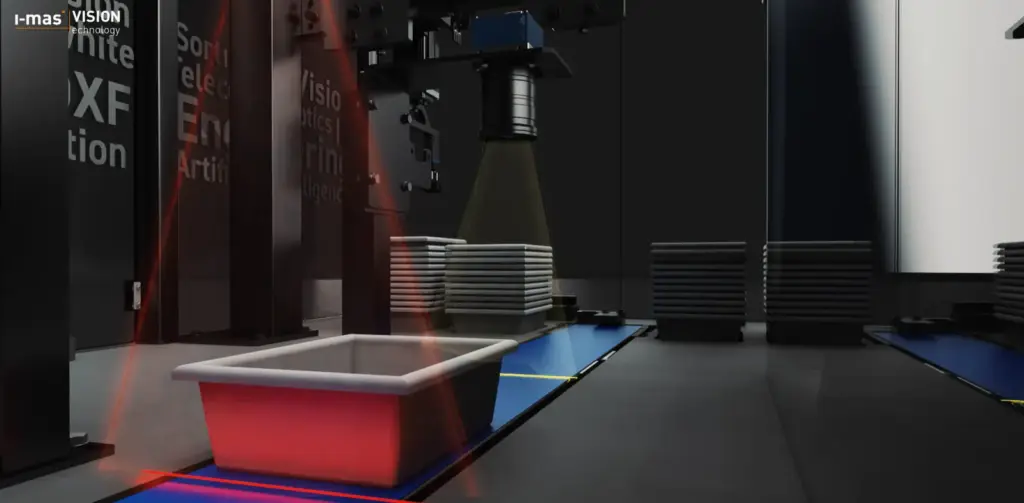
A conventional camera can detect visible defects, verify the presence of components, read codes, or check the color of a product. However, in many industrial processes, an RGB image doesn’t contain all the necessary information to make a reliable decision.
A component may exhibit an anomalous temperature without showing any visible changes, display a deformation that is difficult to discern in a flat image, or appear correct while being outside of acceptable tolerances in terms of height or volume.
La multimodal machine vision allows this information to be expanded by combining 2D cameras, 3D vision systems, thermal cameras and data from other sensors or from the production line itself. The aim is to obtain a more complete representation of the product and to increase the reliability of the inspection process.
What is multimodal machine vision?
La multimodal machine vision It combines various types of information to analyze the same product or process. In addition to color and texture, it can incorporate data related to shape, depth, temperature, weight, pressure, position, or speed. The system can use this information to accept or reject a piece, classify it, or detect any potential deviations.
The combination of information from various sensors is commonly referred to as sensor fusion or data fusion. The aim is not to incorporate the largest possible number of devices, but to select. complementary technologies that provide relevant information for each inspection.
Limitations of RGB cameras in industrial inspection
Las conventional RGB cameras They primarily capture information within the visible spectrum. They are particularly useful for checking colours, outlines, labels, impressions, the presence of elements, and surface defects. However, their effectiveness depends on there being sufficient contrast between a correct piece and the defect being detected.
Additionally, a 2D camera It does not directly obtain a complete depth map. It can perform measurements on a calibrated plane, but certain controls may be affected by perspective, orientation, or variations in distance.
It does not directly provide information on temperature, weight, or other physical variables of the process. When these characteristics are important, it is necessary to incorporate other technologies.
2D machine vision for color, texture, and presence.
La 2D machine vision It is widely used in applications of Industrial inspection Due to its speed and versatility, it can detect missing components, check assemblies, verify labels, read codes, measure dimensions on a plan, and identify visible defects. It also allows products to be classified according to their color, shape, or surface finish.
To achieve stable results, it’s essential to select the camera, optics, and, especially lighting. Inadequate lighting can obscure defects, create reflections, or reduce the contrast needed for inspection.
When the characteristic being sought cannot be determined solely from a flat image, it may be necessary to incorporate 3D information.
3D machine vision and depth sensors.
La 3D machine vision It can provide information on height, volume, shape, and spatial positioning. This is achieved using technologies such as laser triangulation, structured light, time-of-flight or stereoscopic vision. These systems can be used to control deformations, verify profiles, measure volumes, or locate objects whose position varies.
They also play an important role in robotics. The three-dimensional information allows us to determine the location of a part and how it should be oriented. robot to manipulate it. It is particularly useful in applications of bin picking, where the pieces arrive in a jumbled state within a container.
Combine 2D and 3D vision It allows, for example, to check appearance, identity, orientation, and geometry simultaneously.
Thermal cameras for detecting temperature anomalies
Las Industrial thermal cameras They detect infrared radiation emitted by surfaces and generate a thermal image without any physical contact. In the case of radiometric cameras, this also allows for the acquisition of surface temperature values.
Accuracy depends on factors such as the emissivity of the material, reflections, distance, and environmental conditions. Therefore, each application must be properly configured and validated.
La thermography It can be used to locate overheating, verify heating and cooling processes, and detect specific thermal anomalies.
In electronics, For example, one RGB camera You can check the presence and position of the components on a board, while a thermal camera It can identify areas that reach temperatures different from what is expected during a functional test.
Integrating vision with sensors and process data.
La multi-faceted inspection It’s not just about combining cameras. It can also utilize data from scales, pressure sensors, encoders, flow meters, accelerometers, and environmental sensors. industrial control systems.
Los PLC data or machine data They allow you to link the results of an inspection with the manufacturing conditions. A visual deviation, for example, can correspond with a change in temperature, a drop in pressure, or a variation in production speed.
This integration improves the industrial traceability and facilitates the analysis of potential causes of a deviation. The results can be linked to the batch, recipe, machine, date, or variables recorded during the process.
Applications and challenges of multimodal machine vision.
The possibilities for applications depend on each individual. industrial process. In the food sector, a 2D camera It can analyze color and appearance, while a 3D system checks dimensions or volume, and a thermal camera monitors specific thermal conditions.
In metal fabrication, the combination of image, depth, and process data can be used to control geometries, verify assemblies, and evaluate specific aspects of welds.
In electronics, allows for the verification of components, measurement of heights, and analysis of thermal behavior, and in logistics, It can identify packages, calculate their dimensions, and determine their position before automated handling.
On the other hand, while incorporating various sensors provides more information, it also increases complexity. Therefore, it’s necessary to calibrate the systems correctly to relate data obtained from different positions and to synchronize signals that may operate with different resolutions, frequencies, or response times.
Additionally, the inspection should adapt to Cycle time of the line. For that reason, before design the system It’s essential to determine what real value each sensor provides and what level of accuracy the application requires.
More sensors don’t necessarily mean a better inspection. The key is to select technologies that provide supplementary information. Design a robust architecture. for the actual production conditions.
I-MAS: integration of machine vision technologies
In i-mas We develop. machine vision systems adapted to industrial processes, Integrating the necessary technologies according to the requirements of each application. 2D and 3D vision, artificial intelligence, robotics, automation, and production data.
We approach each project from feasibility studies and camera, optics, lighting, and sensor selection, through algorithm development, system design, industrial programming, and implementation.
The aim is to achieve a reliable, repeatable, and well-prepared inspection solution for use in actual conditions of the production line.
Want to explore how to apply these solutions in your plant? Get in contact With us!